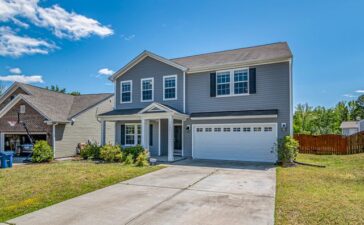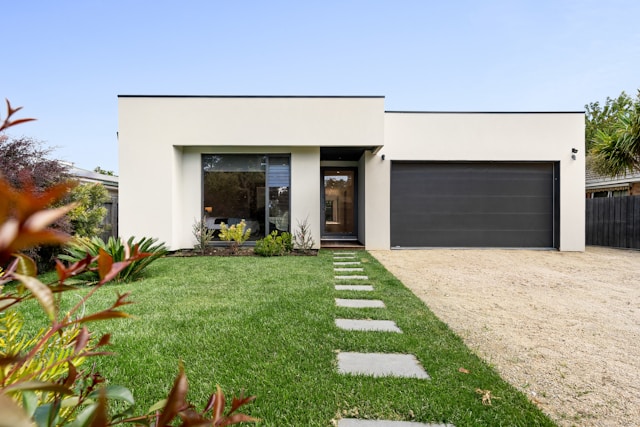
Single level homes as a concept have a perception problem, and when Queenslanders are talking about building, a two storey home usually takes centre stage. A single-storey home design is sort of relegated to the back seat the practical choice that people go for when the budget can’t stretch that far. That way of looking at things is just plain wrong and it ends up costing buyers decisions they soon come to regret.
The stats however show that single-level detached housing is still the backbone of private sector house approvals in Queensland. And those families who choose one level over two aren’t just settling for mediocrity: many of them actually have an insight into what makes daily life work that hasn’t made it into the floor plan brochures yet.
The Indoor-outdoor Argument Just Got a Whole Lot More Compelling
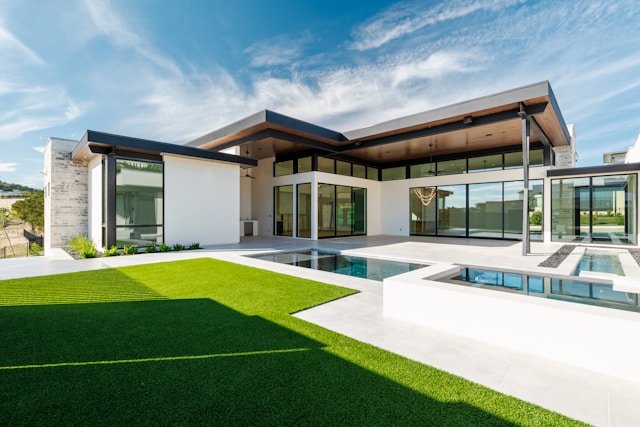
Queensland’s residential design culture has always been tailored to the local climate, and no build type is a better fit for that relationship than a home with single storey home designs. Alfresco areas just flow on seamlessly from the main living area without any staircase to act as a barrier between the inside and outside. Kids can pop in and out of the kitchen on their way to the pool and the sliding stacker doors at ceiling height really blur the line between inside and out in a way a ground floor living space under a two-storey can’t replicate; the ceiling volume above gets cut off by the floor plate above and that sense of openness gets lost.
You see, wide format tiles really come into their own when they flow from the kitchen through to the alfresco on a single level. And the same is true of natural ventilation which works best when it can draw through the full width of the home.
Accessibility Isn’t Just an Elderly Concern It’s a Futureproofing Issue
People in their thirties often underestimate just how big a deal stairs can be in the long term. I mean, the people building homes today are planning for a house that will last them 25 to 30 years. Over that time, the household changes: the kids get older, the grandparents come to stay a bit more often or even move in, and the physical demands of dealing with stairs change from ‘no problem’ to ‘a real hassle’ to a genuine problem.
A modern single-storey home design lets you have full mobility aid access without needing to do any retrofits later on. And Qld’s ageing population is growing at an alarming rate so building for adaptability now just makes so much more sense. Families with young kids get the benefit of a completely hassle-free home right from the start for both safety reasons and because it just makes life a lot easier.
Modern Floor Plans Have Pushed Single Storey Homes to a Whole New Level
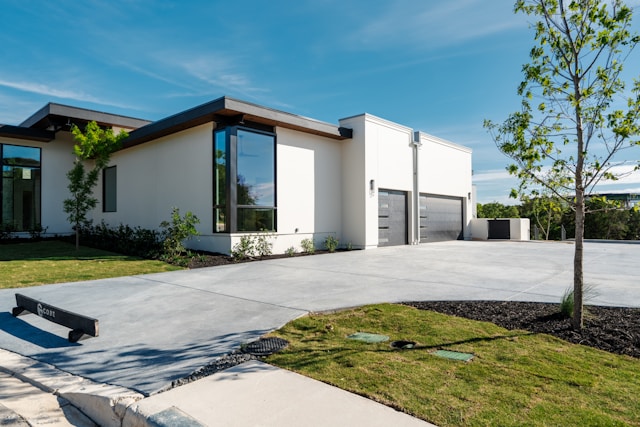
The sort of long, corridor-heavy single-level home that was popular 30 years ago has got little in common with the high-quality single-storey homes that Qld builders are producing now. Hub and spoke layouts mean that the kitchen is the central hub of the home and then the various zones radiate out from there. You can have three separate wings on a single level a master suite wing, a kids bedroom wing and a communal living space and still get the privacy and quiet time that most buyers expect only comes from having a two-storey home. And narrow block single-storey homes can now easily deliver 4 bedrooms, 2 bathrooms, a double garage and a covered alfresco on a 10 metre wide block.
The Cost and Maintenance Truth Behind Building Single-Storey Dwellings
Single-story buildings are easier to construct because there is no need for a multi-story building’s engineered floors, and also no need to construct a stairway. The savings are actually quite significant considering that Brisbane’s building industry is quite competitive. This extra money can be used to upgrade kitchen fixtures, bathroom accessories, and even an alfresco.
Maintenance is simpler. Gutters, fascia, and roofs can all be maintained by means of a regular ladder. Thermal insulation is much easier to maintain.
Who Should Really Think About Single Storey Homes?
Single-storey living is a great fit for a lot more people than people give it credit for:
- First home buyers who are trying to get a handle on how much things are really going to cost and want to avoid surprises down the line.
- Families with kids under ten or even older relatives who aren’t too mobile – who need a home that’s easy to get around.
- People in the wider suburbs of middle Brisbane who want to make the most of their block of land and create an awesome outdoor entertaining space.
- Anyone in a suburb where the block sizes are still big enough to make a single level work nicely, without feeling cramped.
The thing is, it’s not really about saving a buck it’s about how you actually live your life and what your home needs to do for you over the next 20, 30 years.