According to the Australian Institute of Health and Welfare, falls are the most common cause of injury-related hospitalisation in Australia, with over half the incidents occurring in the home. So most homeowners renovating bathrooms are likely to be planning for the future. With Treasury projections estimating that almost a quarter of Australians will be aged 65 or older by 2065, the question is not whether the bathroom will need to change. The question is whether it was designed to accommodate that change without an expensive rebuild.
Why Accessible Design No Longer Looks the Way You Think?
The old model of accessible bathroom design consisted of grab rails bolted to plain tiles, raised toilet seats, and a clinical feel that few homeowners were willing to live with. That model is largely obsolete. Contemporary ageing-in-place design has integrated safety seamlessly into premium finishes, considered layouts, and high-quality joinery. The bathroom works better at each life stage without ever appearing specialised. Across Australia, accessibility is now regarded as a baseline requirement of resilient housing rather than a conspicuous medical add-on applied after the fact.
This change is important because the homeowners who may have previously opted out of accessible features because they did not meet aesthetic requirements are now actively selecting them. A step-free shower or a strategically placed vanity no longer indicates limitation, but indicates considered, future-ready design. This is a growing feature in the Australian residential property market.
Storage That Works Harder Than It Looks
Perhaps the best approach to integrating accessibility into a bathroom without calling attention to it is through joinery. Custom bathroom cabinets that position the most frequently used items between 900 mm and 1,200 mm above floor level, as required by accessibility guidelines, can look intentional in a luxury fitout. Hardware that soft-closes, pull-out shelving, and touch-operated mechanisms decrease the physical effort of daily use without anything appearing clinical. Integrated cabinetry outperforms retrofitted solutions on property appeal, as a bathroom that can be used by a range of users over time is far more valuable.
The Shower That Became a Luxury Feature
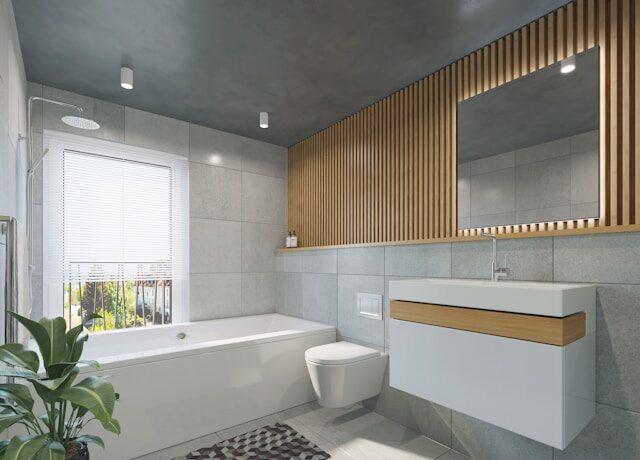
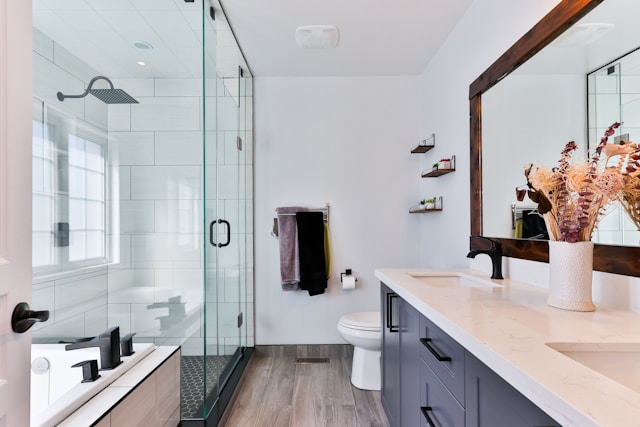
One of the most obvious examples of accessibility enhancing design rather than constraining it is the step-free shower. It is now so common that the Livable Housing Design Standard in Australia mandates at least one level-access shower in new compliant homes. In addition to the safety advantage of removing trip hazards, walk-in showers with frameless glass enclosures and linear drainage provide unbroken sightlines. They can make the bathroom feel larger and more modern. Large-format porcelain tiles minimise grout lines, require less maintenance, and add to the seamless finish. They look intentionally high-end rather than functionally necessary.
The Smartest Investment You Make Before You Need It
Grab rails are one of the more visually disruptive elements of traditional accessible bathrooms, and few homeowners want them installed early. They can be added later to reinforced walls. This is a much less disruptive process than opening up tiling and waterproofing systems, which can cost several thousand AUD. The point is that the feature is completely invisible until it is needed.
Materials That Perform Without Looking Like They Have To
In accessible bathroom design, the choice of flooring and surface is weighted more than most homeowners realise. Traditional accessible bathrooms relied on heavily textured institutional finishes that greatly detracted from the aesthetic. Modern alternatives, such as slip-resistant porcelain, engineered stone, and matte-finish surfaces, offer genuine traction without reading as industrial. Material performance and visual appeal are no longer separate conversations. The right finish handles both without making either a visible compromise.
Light, Space, and the Real Meaning of Independence
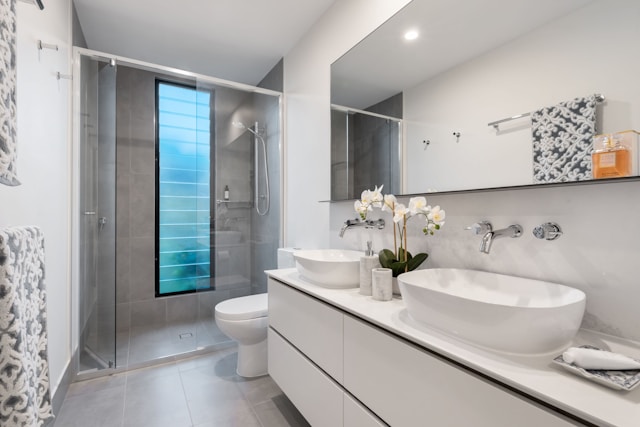
In accessible bathroom design, two of the most overlooked components are lighting and spatial planning. They affect daily usability as much as any physical fixture. The Livable Housing Design Standard in Australia includes additional requirements for wider doorways and circulation because limited movement areas become major hurdles as mobility declines over time. In luxury bathroom design, indirect LED lighting, illuminated mirrors, and motion-sensor controls can help with visibility while creating an atmosphere. They can enhance independent living for decades without calling attention to that goal. That is what good accessible design really does. It creates a bathroom that simply works beautifully for everyone who uses it.